Ristretto Design Preview
Preview the Ristretto concept for commercial and architectural photography. A pared-back grid for project comparisons, consistent crops, and concise briefs.

Commercial and architectural photography
Space and material
A pared-back grid for project comparisons, consistent crops, and concise briefs.
Read the image sequence
The approach
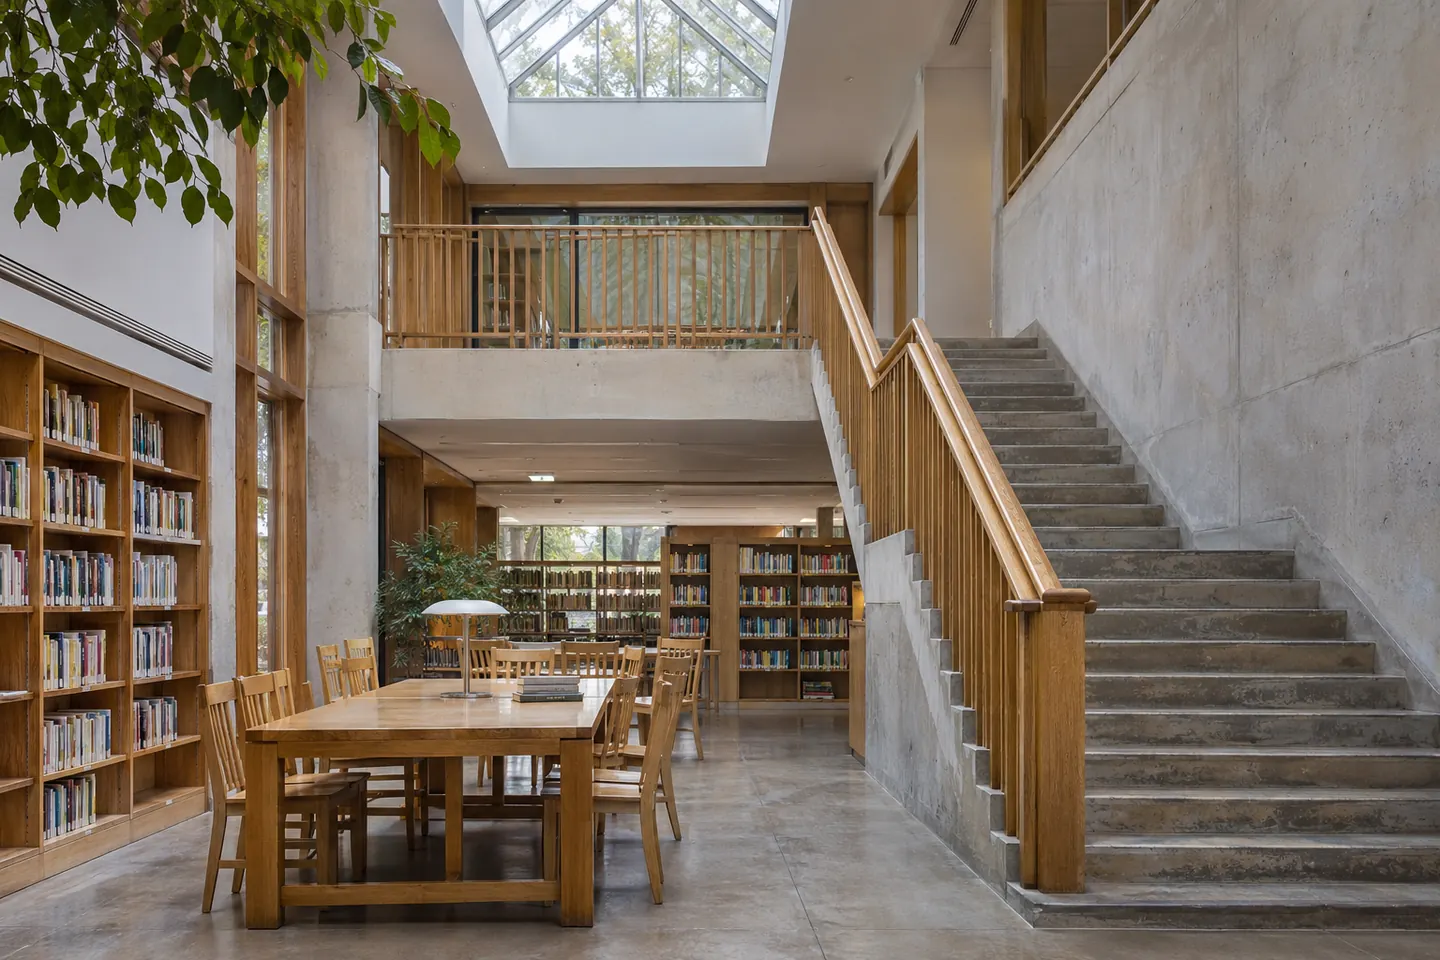
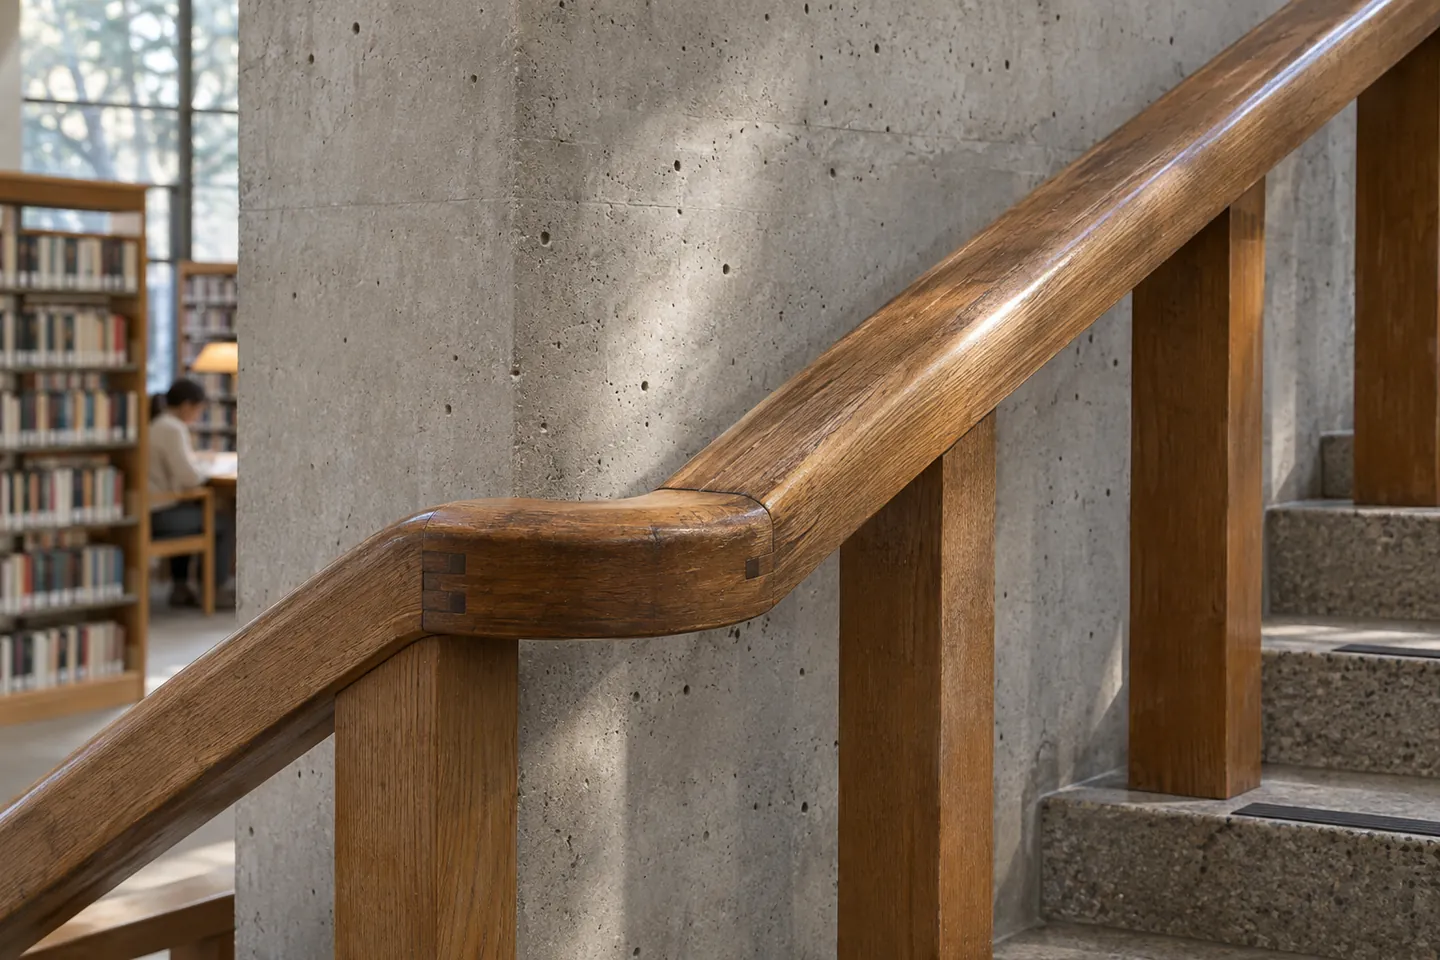
Show an exterior, a circulation view, and one material detail to give a sense of scale.
For an architecture commission, use captions to explain the brief and the choices that shaped the images.
Sample project brief
Plan the architectural commission for a renovated library as a sequence of street elevation, circulation, and material details. Use the project notes to explain how you handled site access, sun angle, and editorial usage, then decide which details a visitor needs alongside the photographs.
Connect the wide frame to the material detail
Show how someone moves through the space, then use a close frame to explain a finish or junction. Organize architectural projects by what the viewer needs to compare, such as exterior, circulation, and material, and use captions to explain scale.